



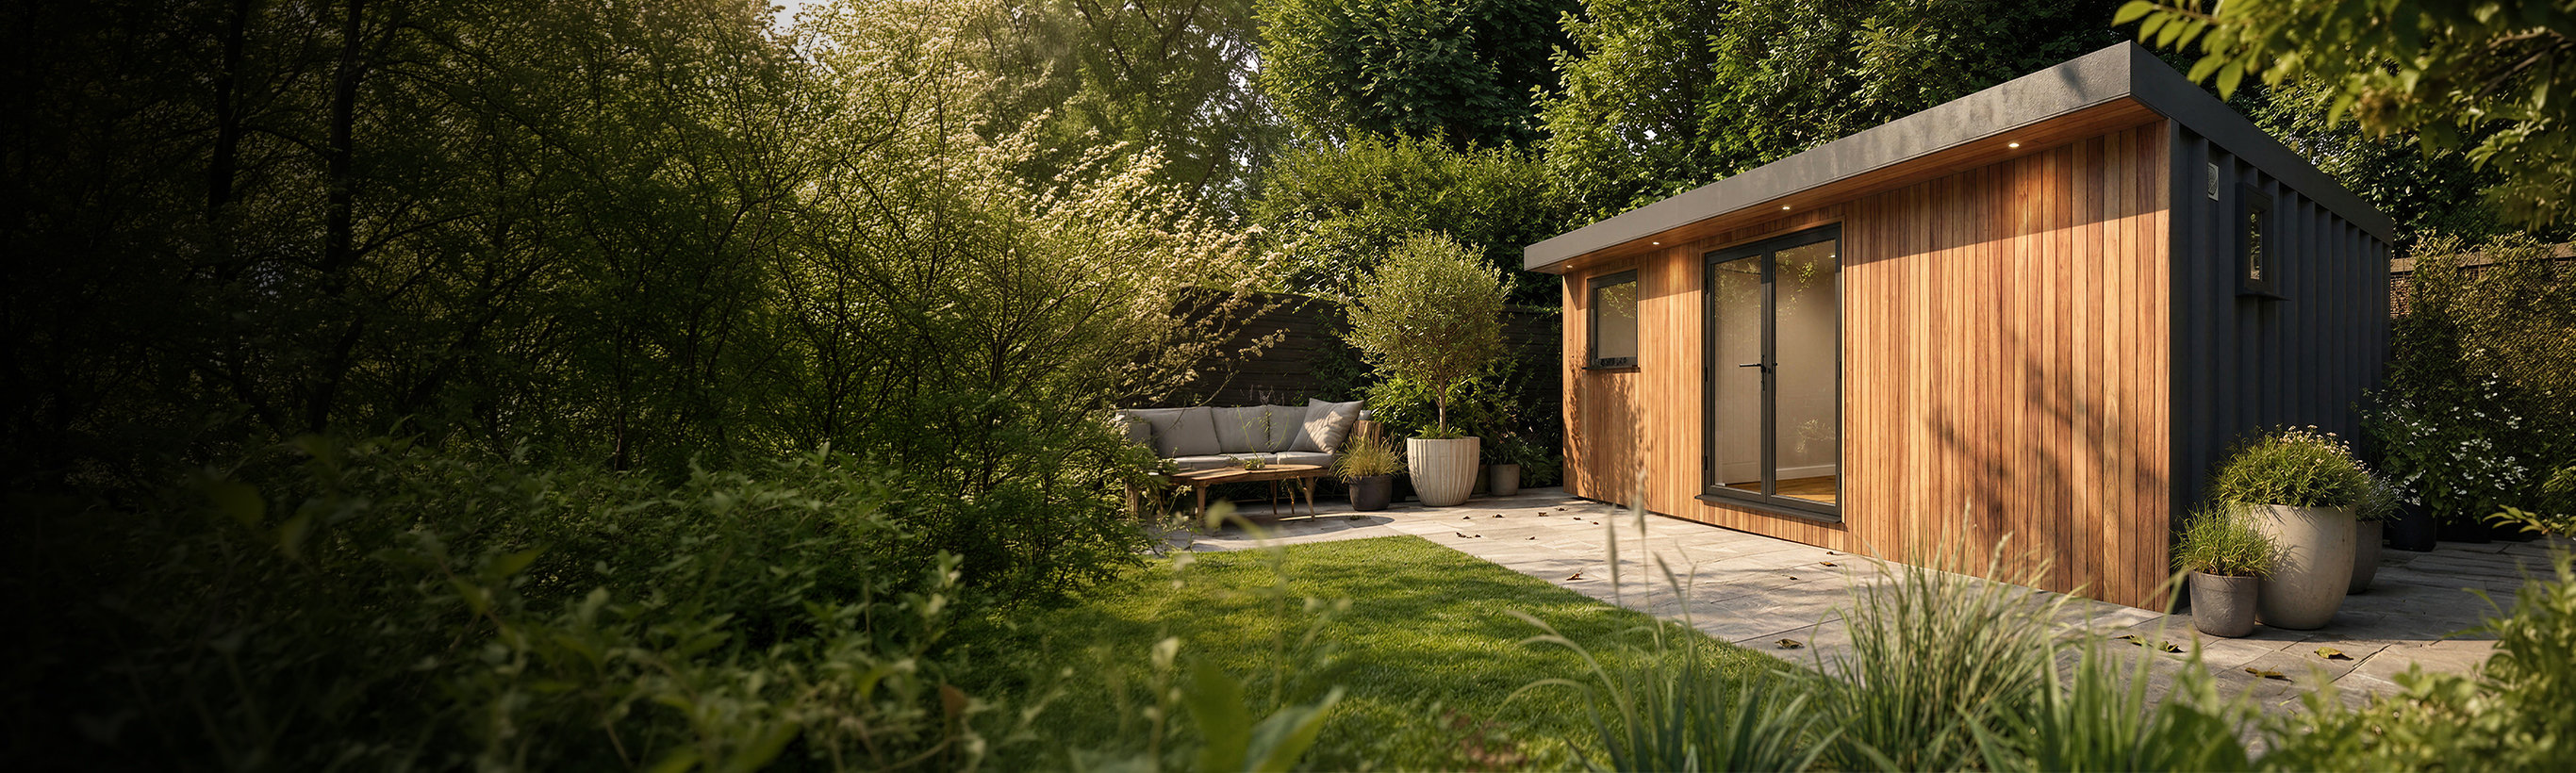
A Space Of Their Own
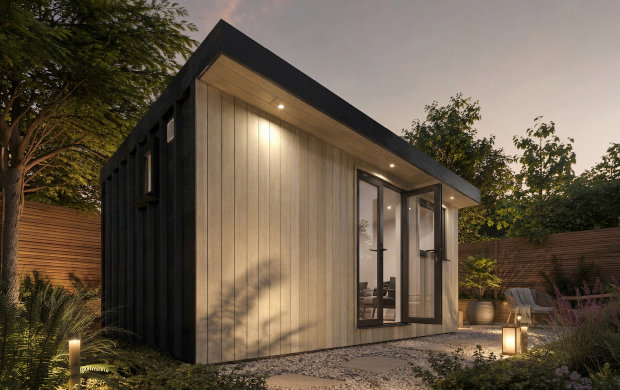
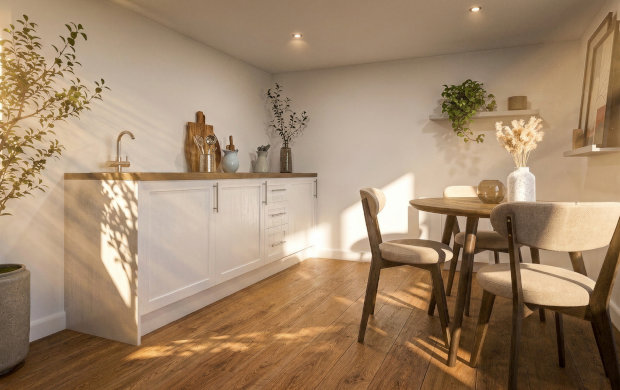
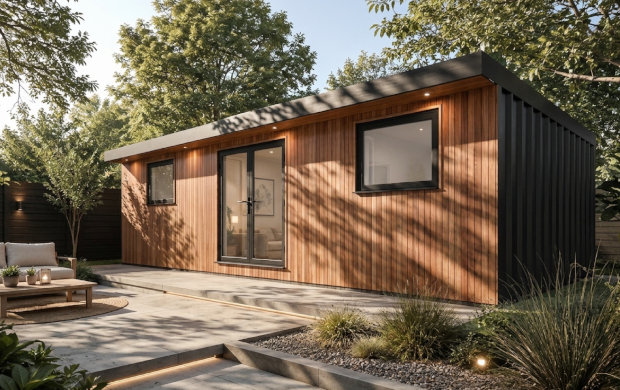
Built For Living

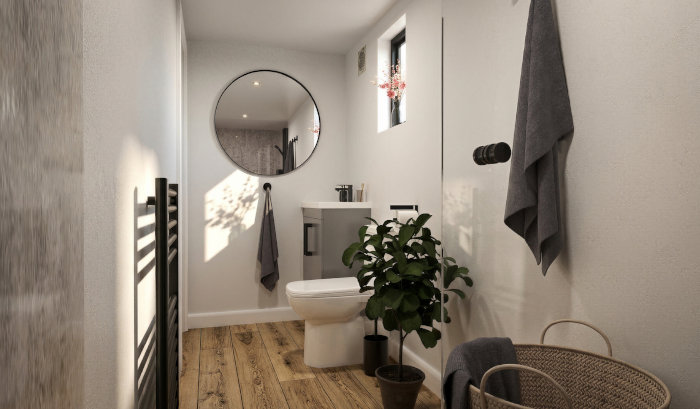
Vita includes a kitchenette and shower room with a toilet, or in our smallest build, a toilet and sink.

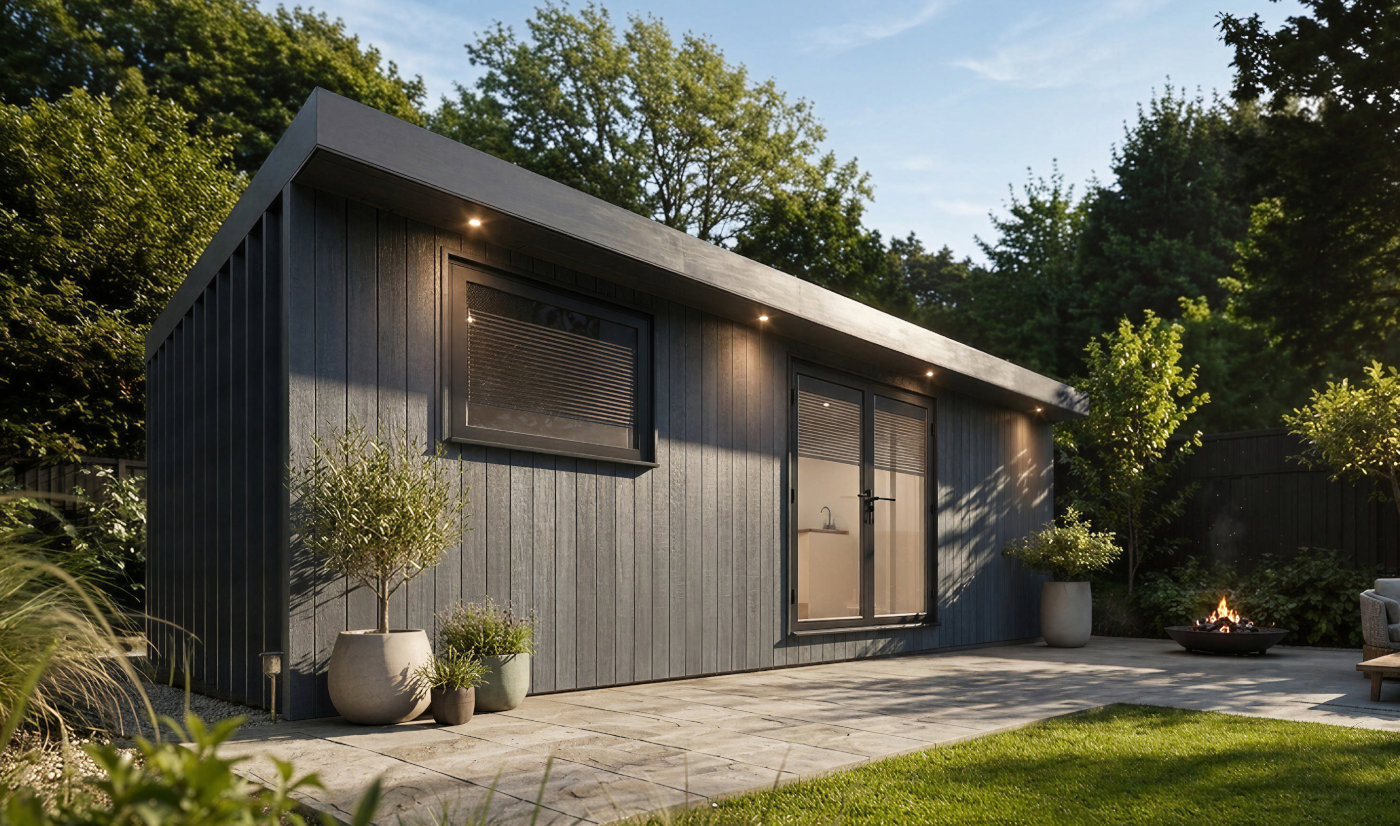
Designed as a home, not an outbuilding, every Vita meets building regulations.

If your Vita needs local authority approval our team will handle your application.

Its own entrance and facilities – providing an independent space that still feels part of your home.

Consumer unit, sockets, lighting and smart heating, fitted by qualified electricians. Installation certificate included.

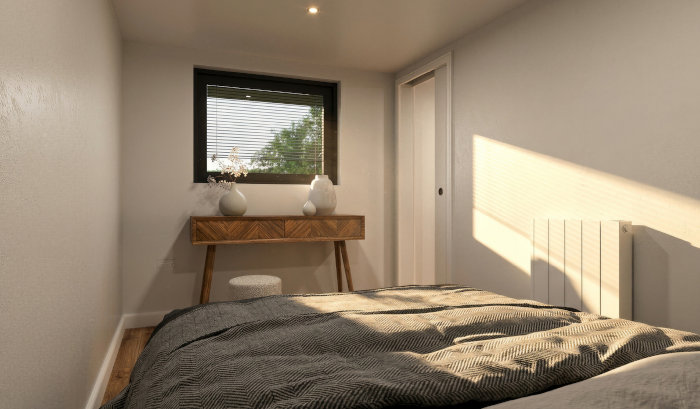
Insulated throughout its 217mm walls, 150mm roof and 145mm floor to ensure comfort in every season.
Vita includes a kitchenette and shower room with a toilet, or in our smallest build, a toilet and sink.
Designed as a home, not an outbuilding, every Vita meets building regulations.
If your Vita needs local authority approval our team will handle your application.
Its own entrance and facilities – providing an independent space that still feels part of your home.
Consumer unit, sockets, lighting and smart heating, fitted by qualified electricians. Installation certificate included.
Insulated throughout its 217mm walls, 150mm roof and 145mm floor to ensure comfort in every season.
Four Sizes, Or Something Bespoke
We have designed four sizes for the Vita, and each is a complete, self-contained home. The prices shown cover everything within the walls and floor – kitchenette, shower room with toilet or toilet and sink, full electrics, heating, insulation and foundations. External connections for drains and water are quoted separately or arranged before we start. Need something larger? Our Bespoke service designs around you.
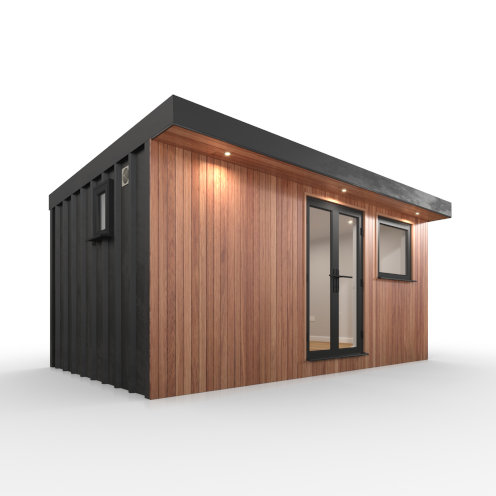
Compact
£37,960
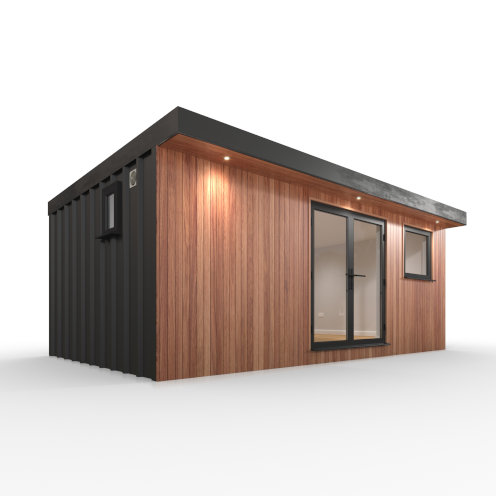
Studio
£45,362
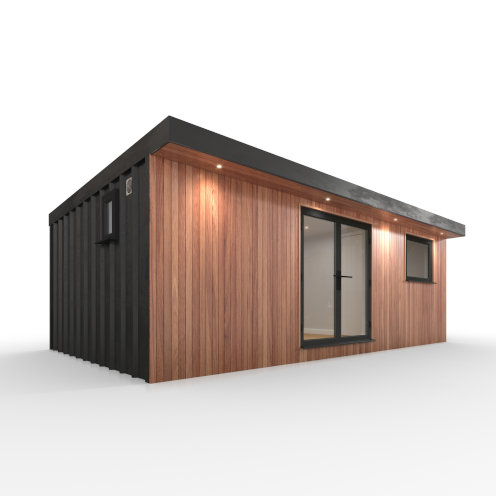
Standard
£51,276
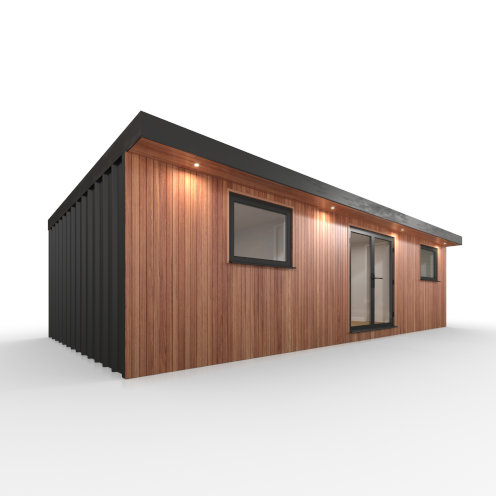
Large
£68,759
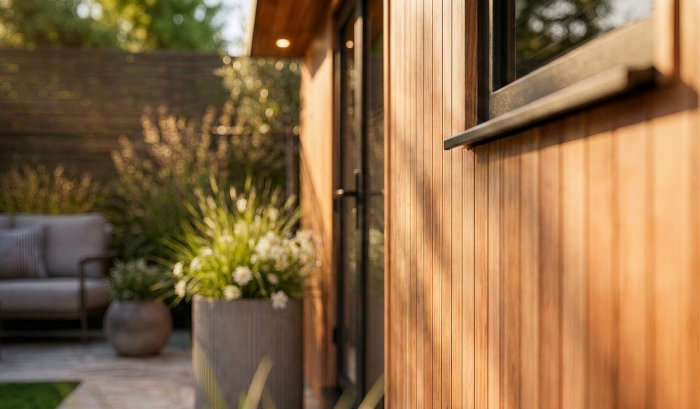
The Finishing Touches
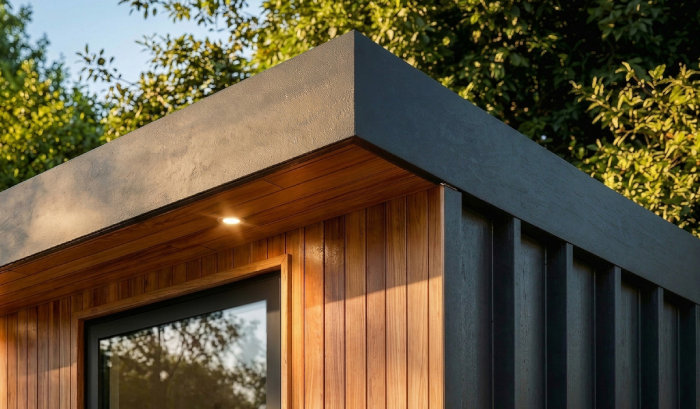
Customise your Vita with premium cladding, flooring, and finish options.
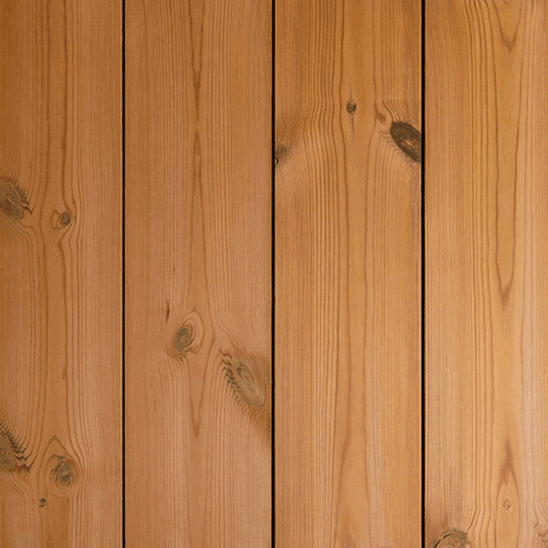
Thermowood, composite, steel
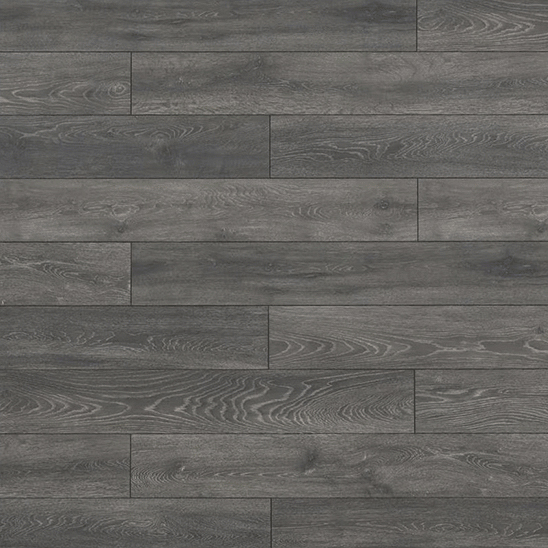
Oak, slate, chevron
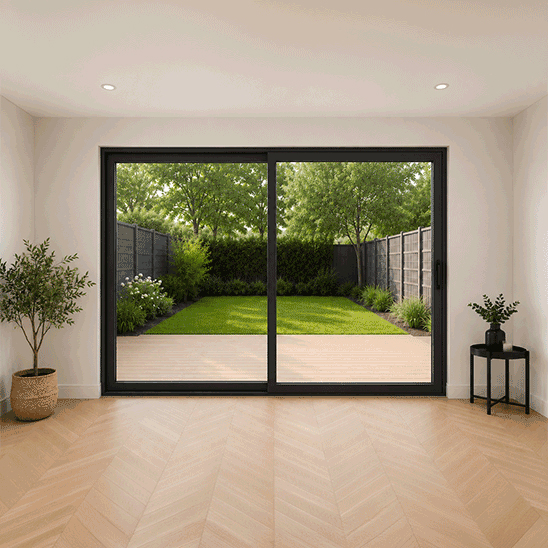
Bifold, sliding, French
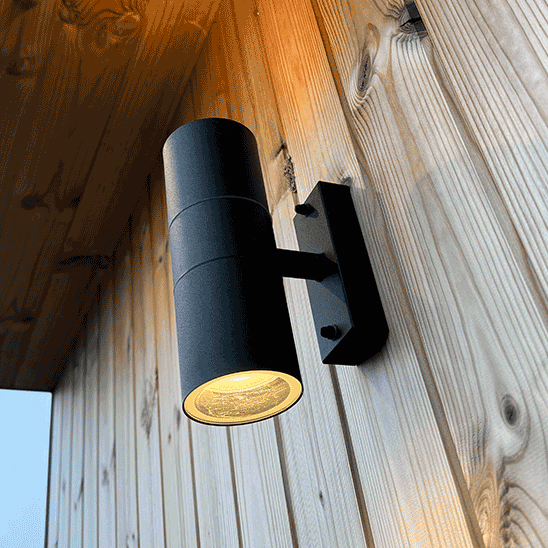
Sockets, lighting, heating
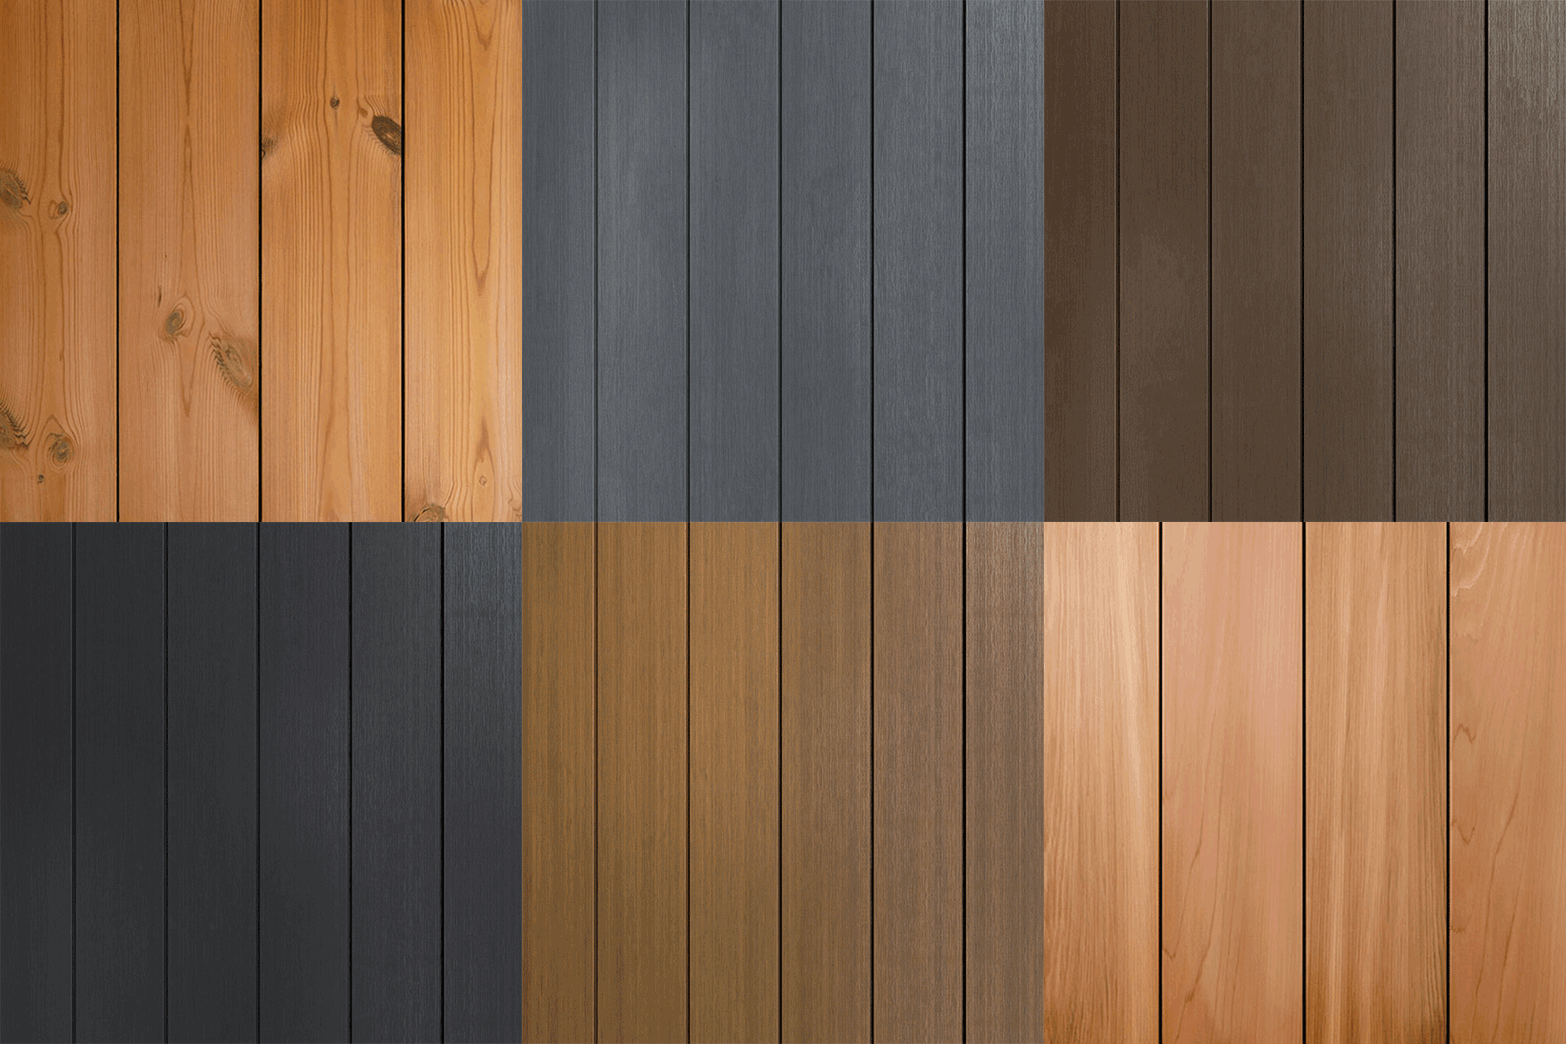
Thermowood, composite, steel
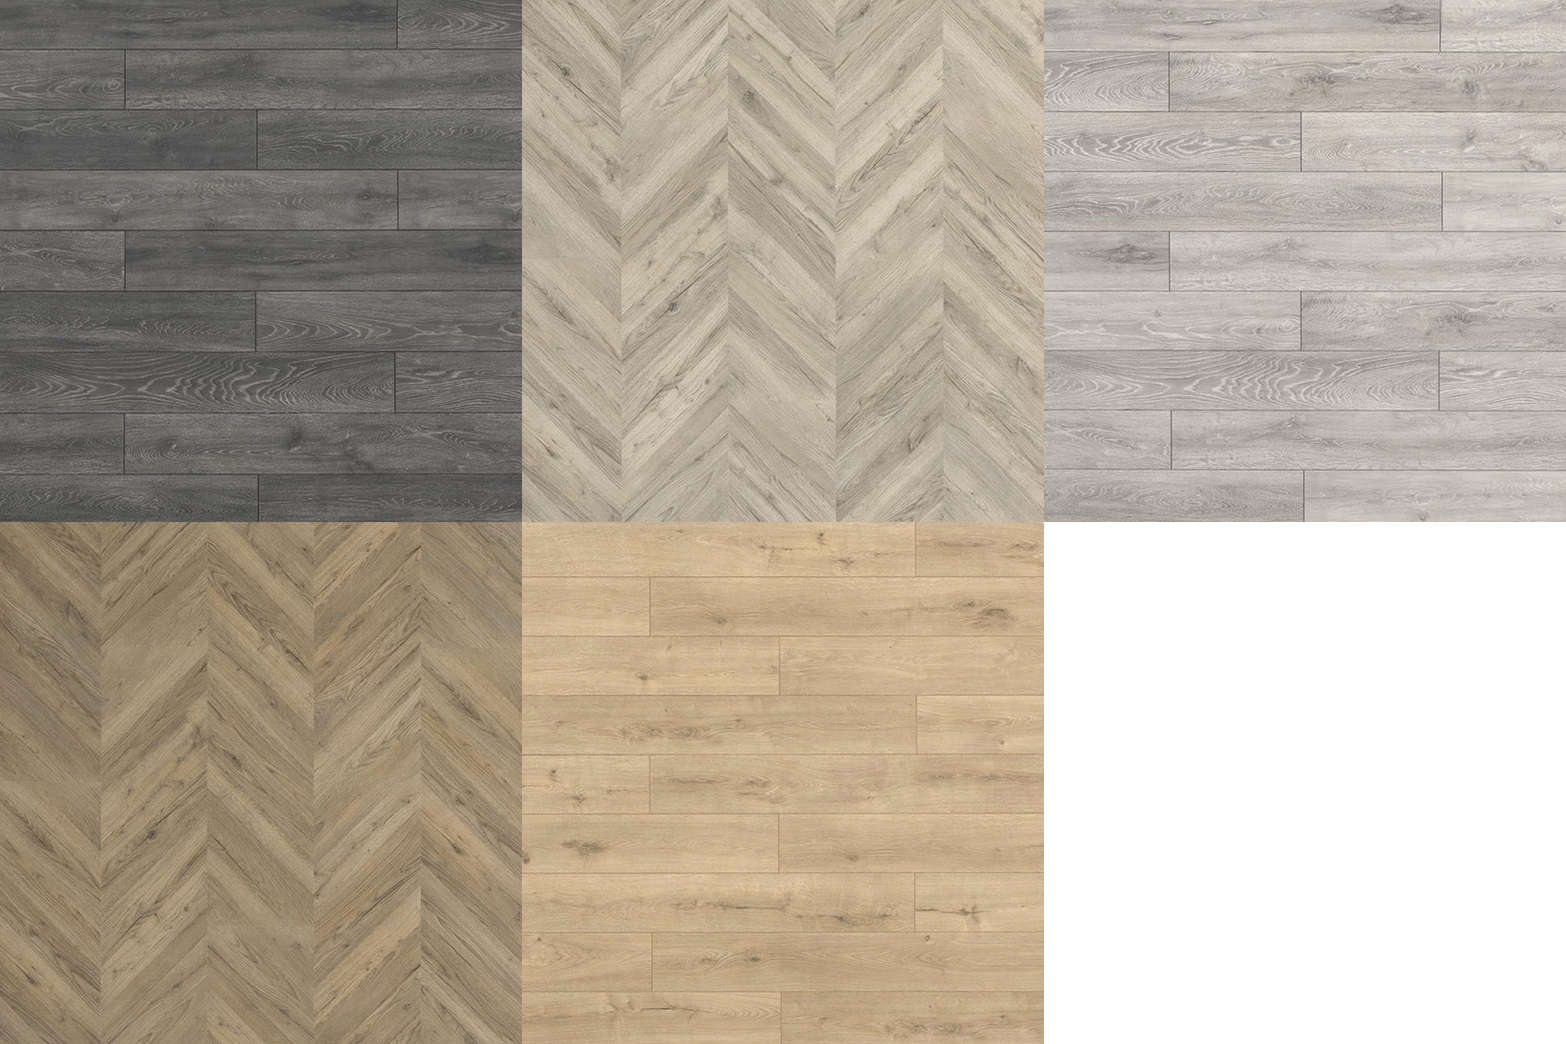
Oak, slate, chevron
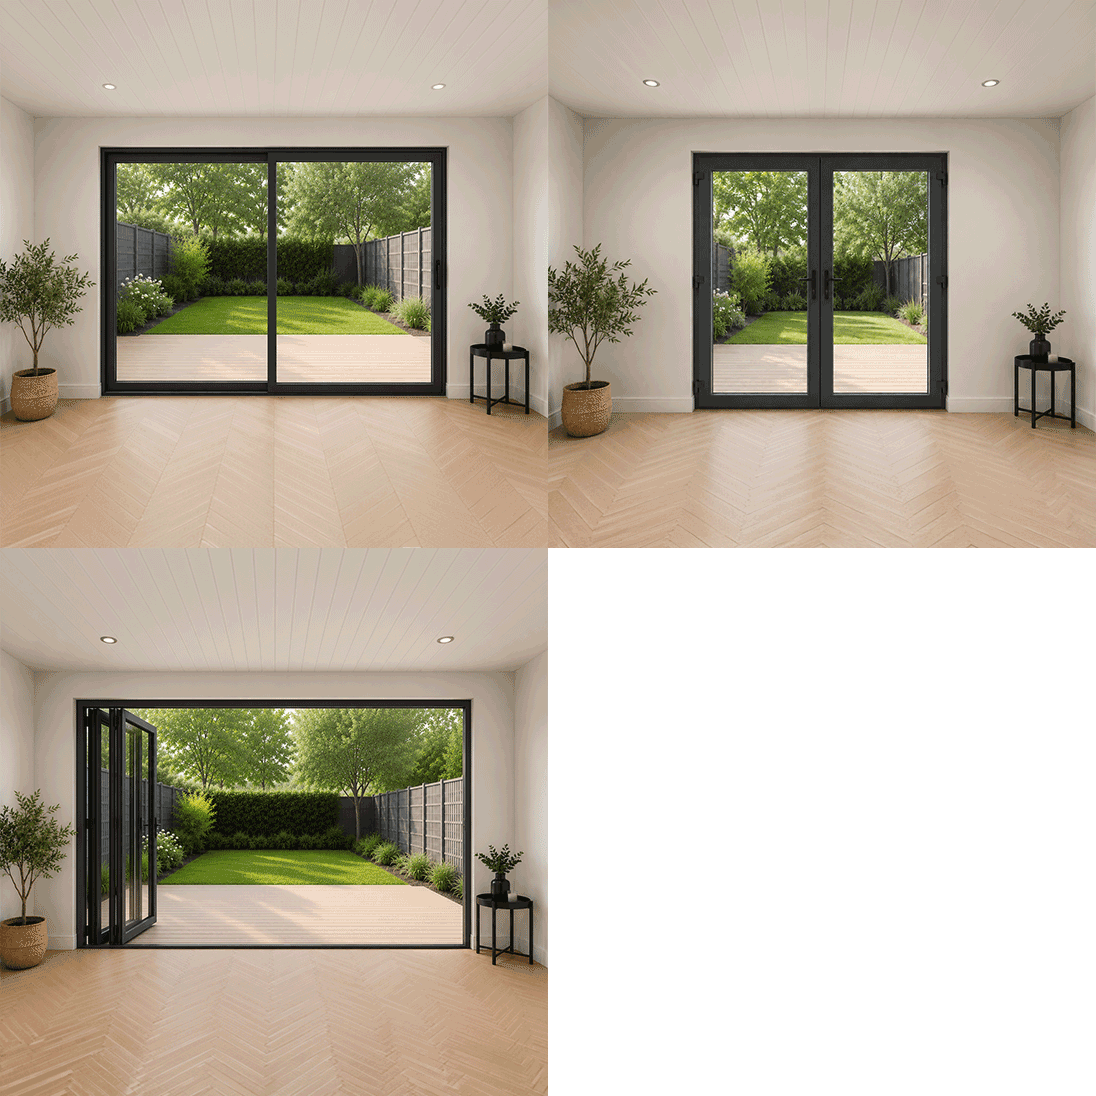
Bifold, sliding, French
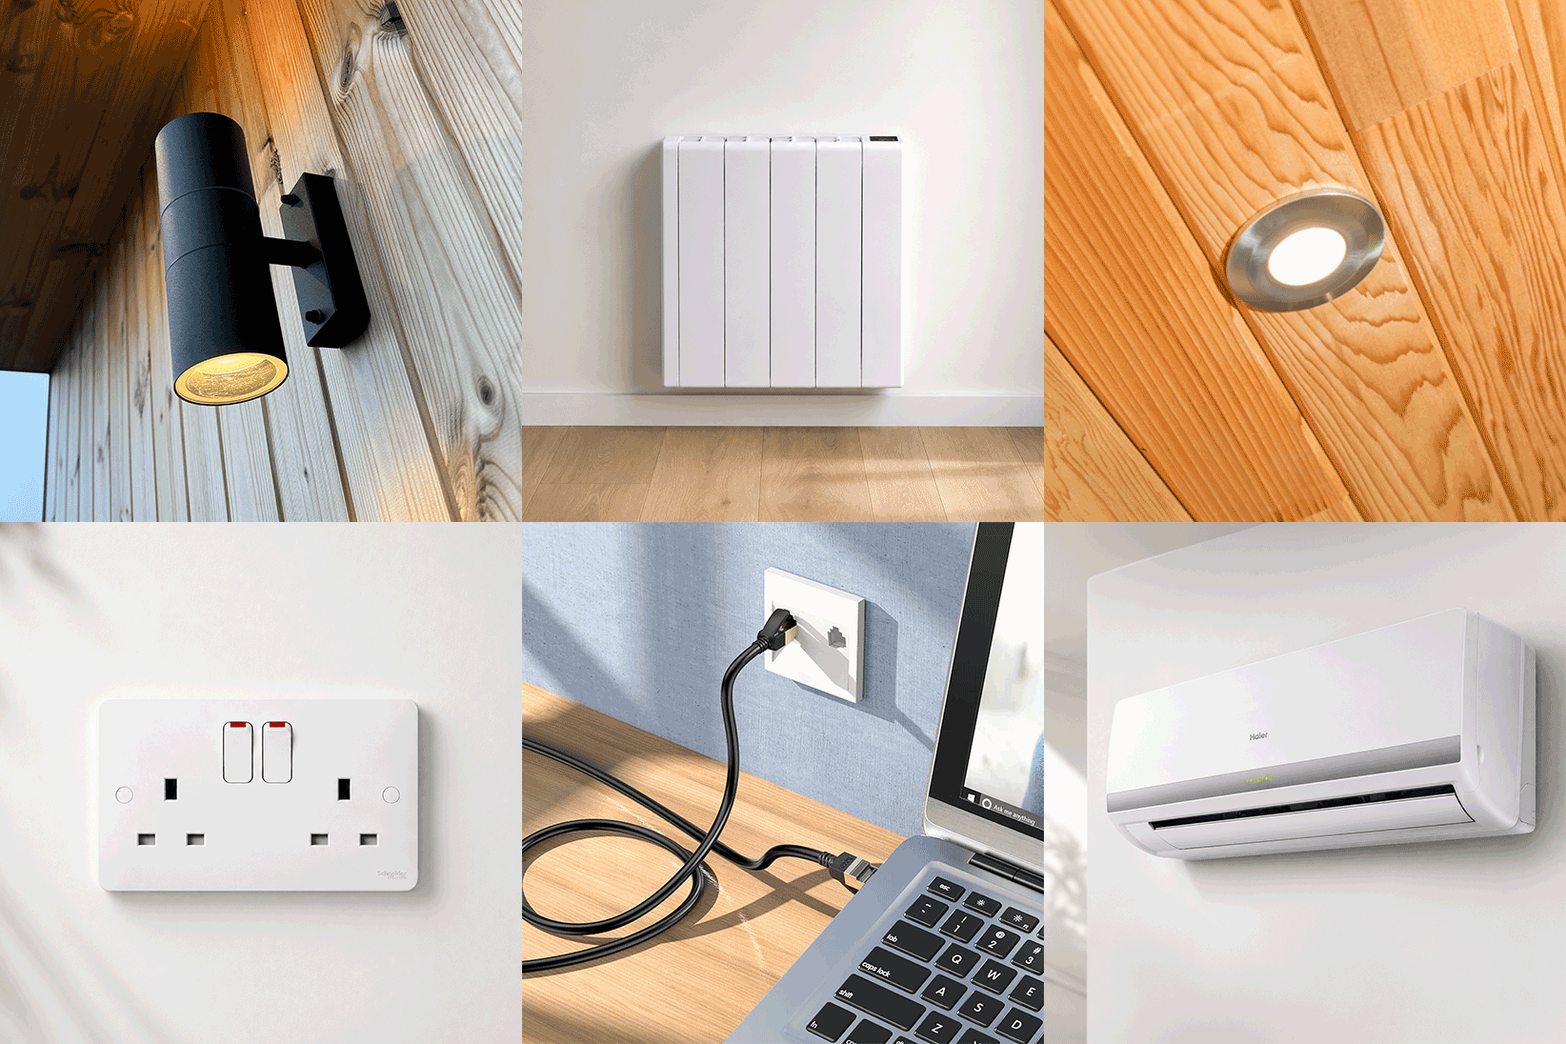
Sockets, lighting, heating
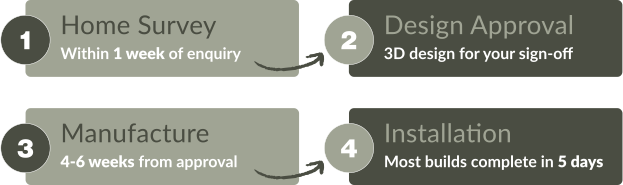
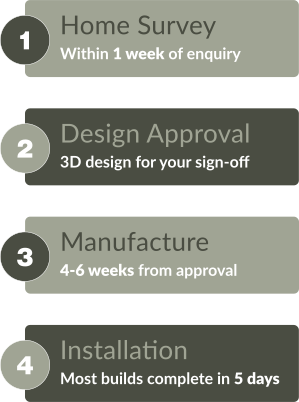
From Design To Enjoying Your Space

Ready To Talk About Your Project?
Get in touch with our team or book a free design consultation to start planning your perfect space.
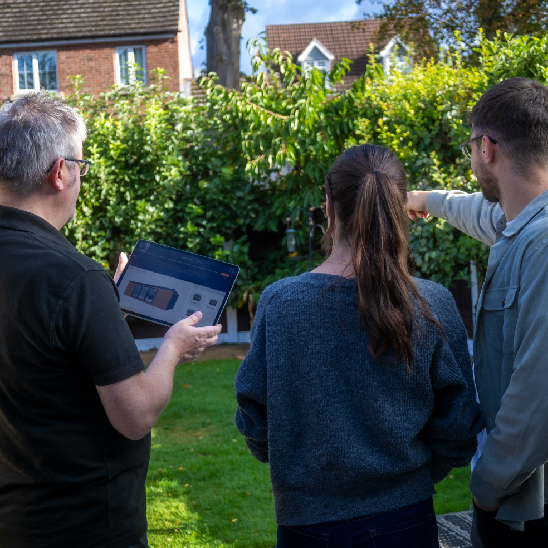
Our experienced team is here to guide you to your perfect space.
Our experienced team is here to guide you to your perfect space.
Common Vita Questions
A few things people ask before choosing Vita.
Yes. A Vita is a habitable building, so it is built to meet building regulations throughout, including the ground preparation. We can manage the building notice and certification for a fee, or you can arrange it yourself.
We offer four sizes up to 9m x 4.5m. If you need something larger, taller or a different shape, our Bespoke service can design a Vita around your space and needs.
For most garden rooms with install, we split it into three stages: 40% deposit before manufacture, 50% on or before the first day of installation, and the final 10% within seven days of completion. Supply-only (DIY install) is paid in full before delivery. Pay by bank transfer or card, and finance is available through Novuna, including 0% Buy Now Pay Later.
