



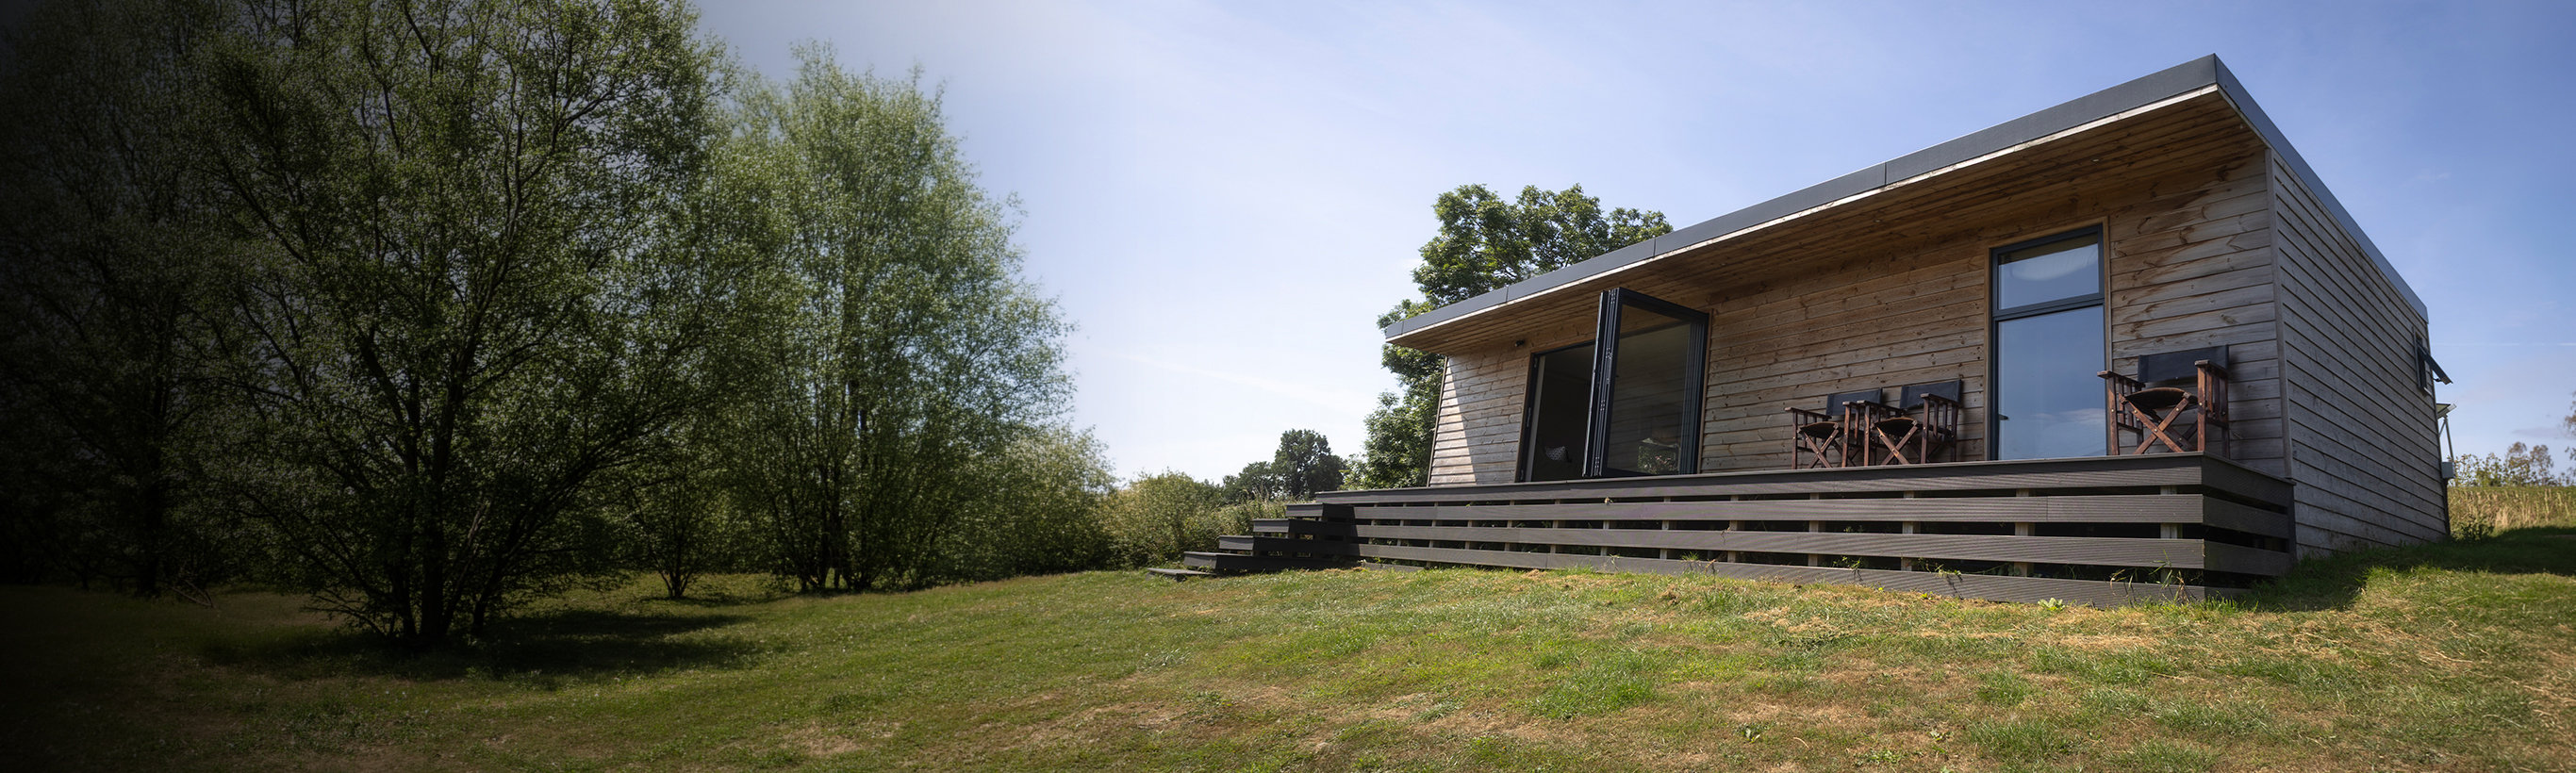
A Space Of Their Own
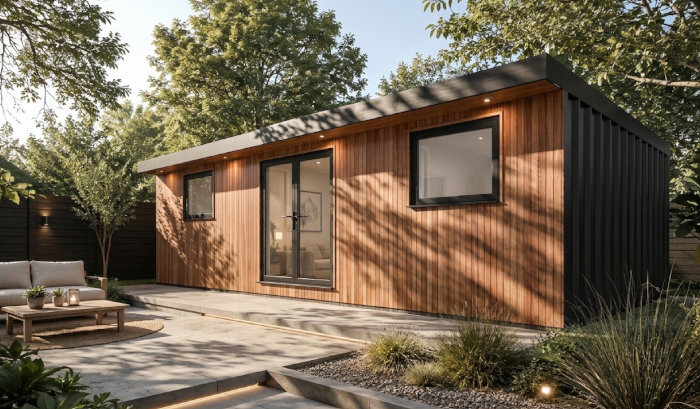
A taste of freedom for older children who aren't ready to move away. A bolthole for ageing parents where you can offer companionship and support just a few steps from your door. Or create a guest space with the privacy of a hotel suite. Whatever your needs, our annexes are self-contained homes designed for year-round comfort.
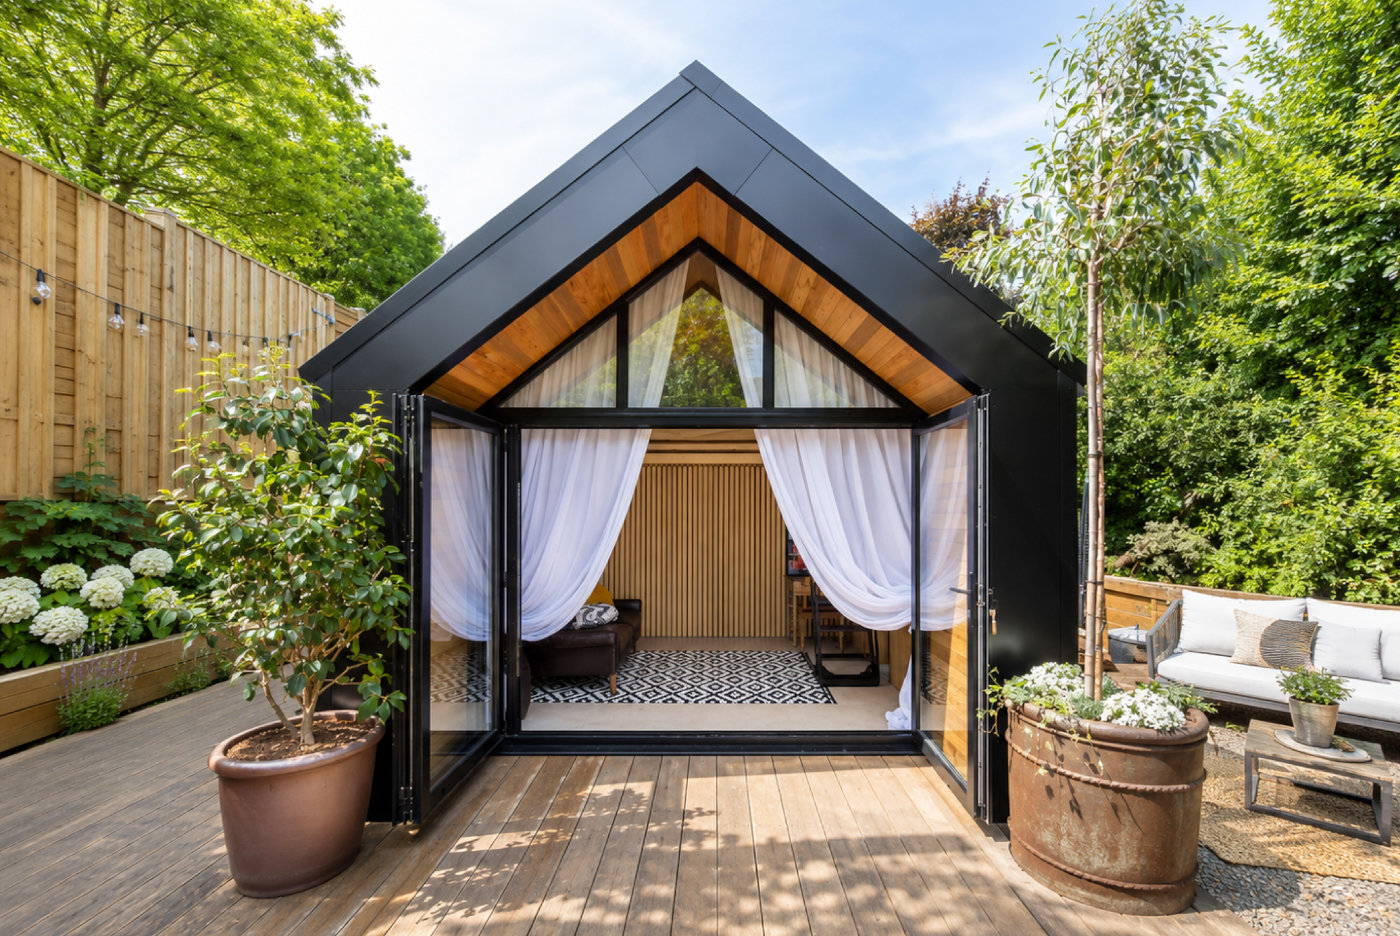
Why An Annexe Works
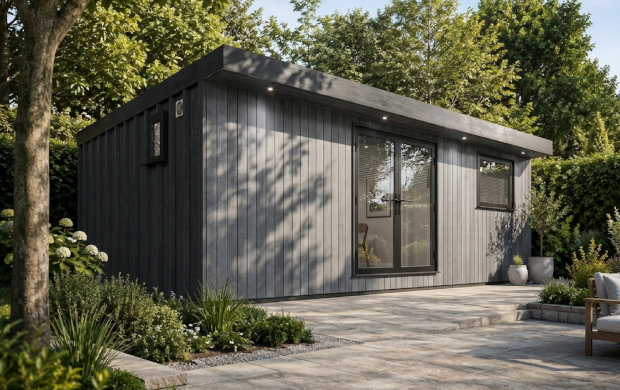
Multigenerational living works best when everyone has their own front door. An annexe provides a kitchen, bathroom and space to switch off, while keeping family a short walk away rather than a drive across town.
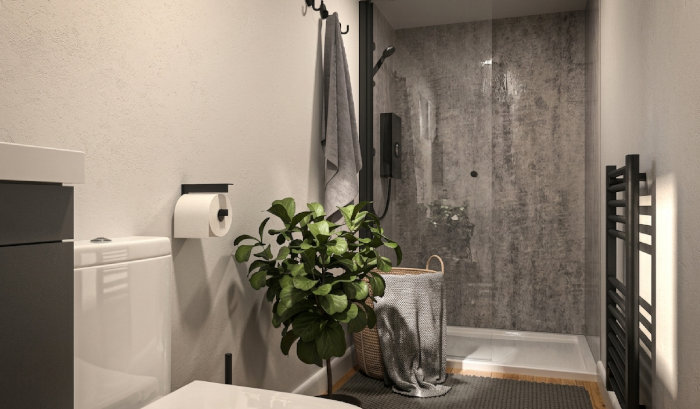
Every annexe comes with a fitted kitchenette – cupboards, worktop and a sink unit – and a bathroom with a shower, vanity unit and basin, heated towel rail and toilet (or, in our smallest build, a toilet and sink).
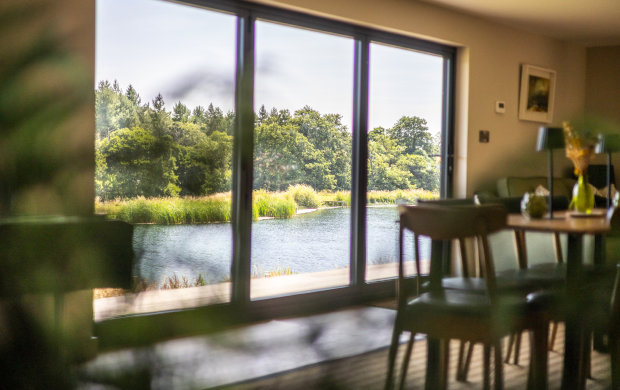
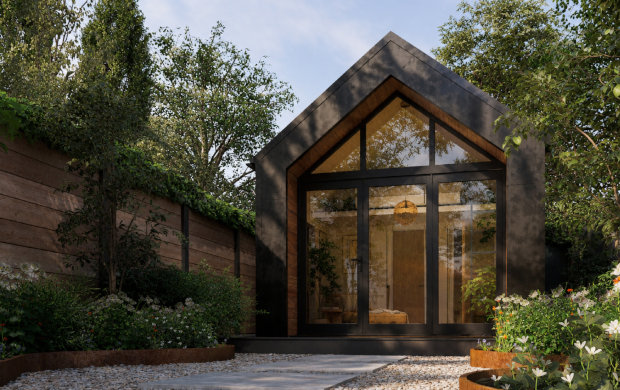
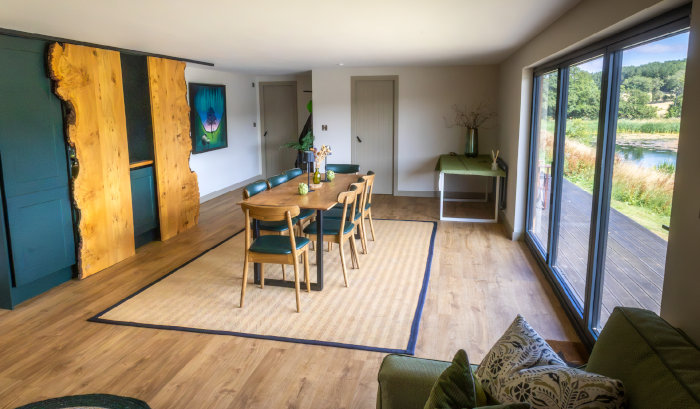
Step out to the garden through aluminium-framed French or bifold doors, and move between rooms through space-saving pocket doors that slide back into the wall cavity rather than swinging into the room.
Built For Living

Bedroom, kitchenette, shower, WC… fitted & kitted out by size.

Designed as a home, not an outbuilding. Every annexe meets housing safety and efficiency rules.

Whether it's for you, family or guests, a high-spec annexe adds significant value to your property.

An independent, separate space that still feels part of your home.

Fully connected with lighting, heating, wi-fi connection, air-con, consumer units. Spec your options, fitted by qualified electricians.

Rock-solid space-saving design, insulated, grounded, energy efficient & structually guaranteed for life.
Insulated throughout its 217mm walls, 150mm roof and 145mm floor to ensure comfort in every season.

Choose from a range of aluminium door and window options with argon-filled double glazing.

Square, L-shaped, multi-room or single span… if you can draw it, we can build it.
Bedroom, kitchenette, shower, WC… fitted & kitted out by size.
Designed as a home, not an outbuilding. Every annexe meets housing safety and efficiency rules.
Whether it's for you, family or guests, a high-spec annexe adds significant value to your property.
An independent, separate space that still feels part of your home.
Fully connected with lighting, heating, wi-fi connection, air-con, consumer units. Spec your options, fitted by qualified electricians.
Rock-solid space-saving design, insulated, grounded, energy efficient & structually guaranteed for life.
Insulated throughout its 217mm walls, 150mm roof and 145mm floor to ensure comfort in every season.
Choose from a range of aluminium door and window options with argon-filled double glazing.
Square, L-shaped, multi-room or single span… if you can draw it, we can build it.
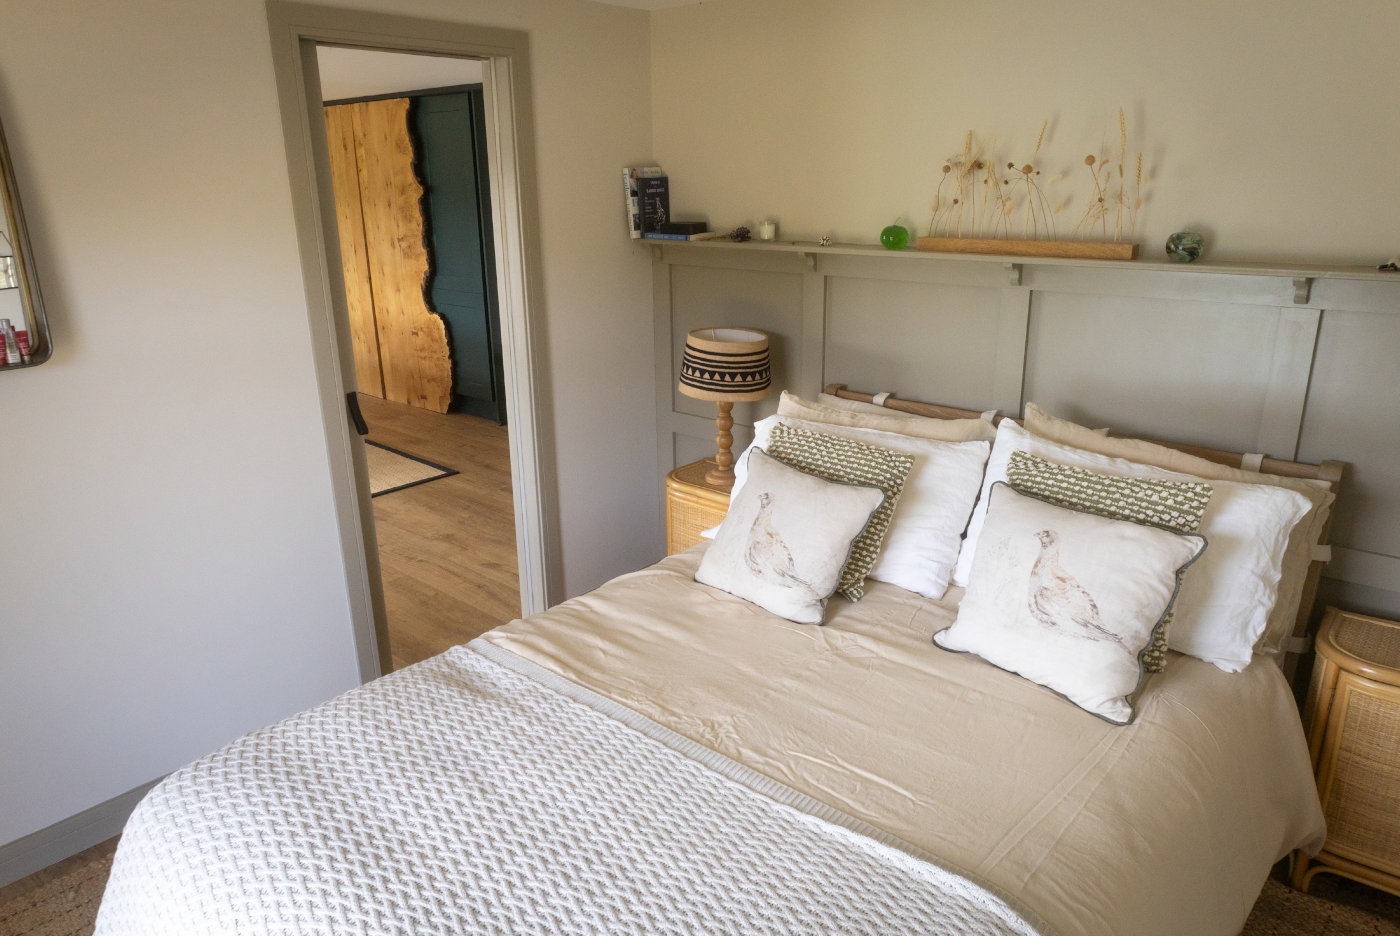
Four Sizes, Or Something Bespoke
Tiger Modular annexes are complete, self-contained homes. Our Vita collection offers buildings in four sizes, from a compact one-room retreat to a two-bedroom family annexe. A bespoke build gives you greater creative freedom.
Compact – Living area including kitchenette & bathroom.
Studio – Bedroom, plus living area including kitchenette & bathroom.
Standard – Bedroom, plus a larger living area including kitchenette & bathroom.
Large – Two bedrooms, plus living area including kitchenette & bathroom.
Bespoke – Any size, any layout – designed around your site with our dedicated design service.
What You Need To Know About Planning
An annexe is a habitable building, which means stricter planning and building regulations rules apply. For smaller builds we minimise the likelihood of needing planning permission by complying with Caravan Act rules. All our annexes meet building regulations standards to ensure safety, but only our larger builds need Building Control sign-off.
Vita Collection sizes – Compact and Studio
Planning Permission – Not usually required
Finishes & Options – A curated set of finishes for a fast build turnaround
Construction Standard – Meets the Caravan Act's requirements for habitable use
Our Build & Install Time – 4 to 6 weeks
Vita Collection sizes – Compact, Studio, Standard, Large, plus Bespoke
Planning Permission – May be required for larger or bespoke builds, we handle the full application for you
Finishes & Options – Complete range available
Construction Standard – Built to full UK building regulations, larger rooms signed off by Building Control
Our Build & Install Time – 6 to 8 weeks after planning permission is secured (if necessary)
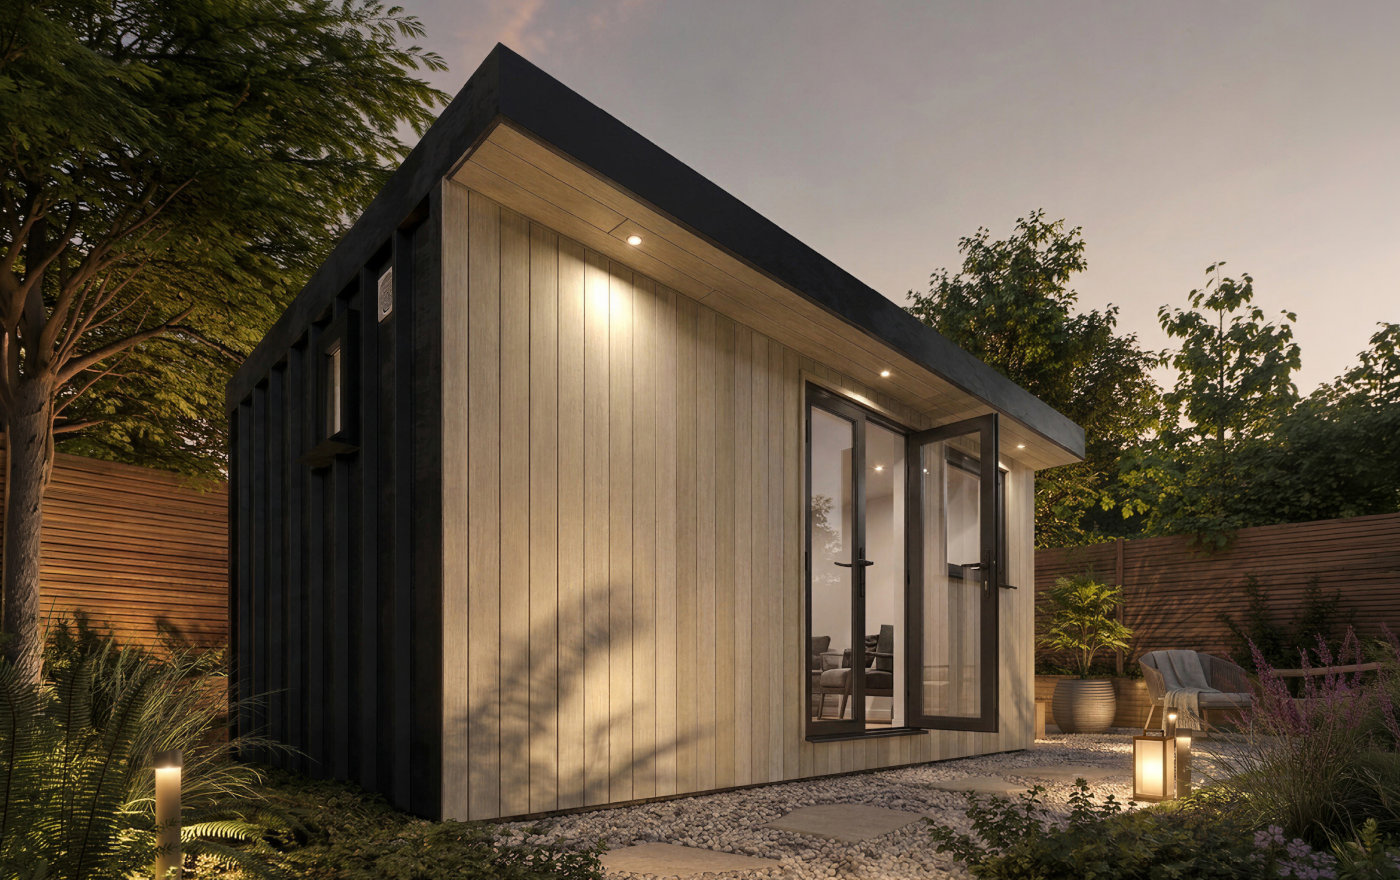
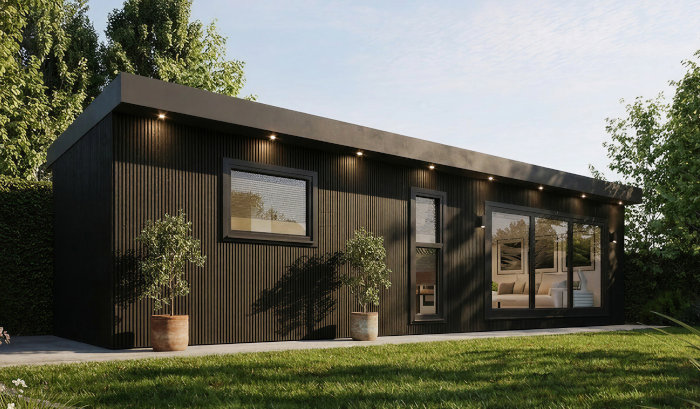
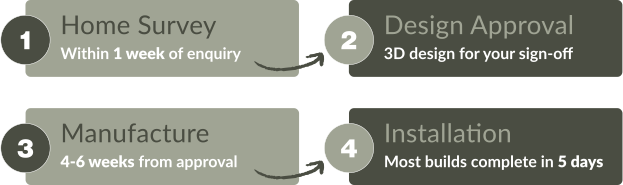
From Design To Enjoying Your Space

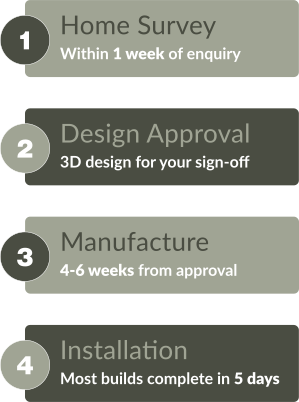
Ready To Talk About Your Project?
Get in touch with our team or book a free design consultation to start planning your perfect space.
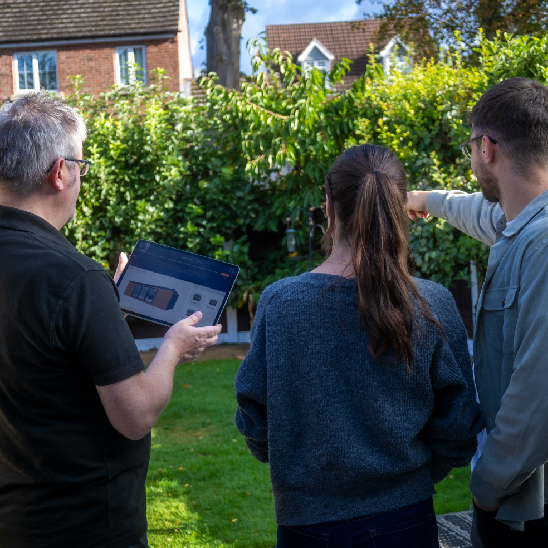
Our experienced team is here to guide you to your perfect space.
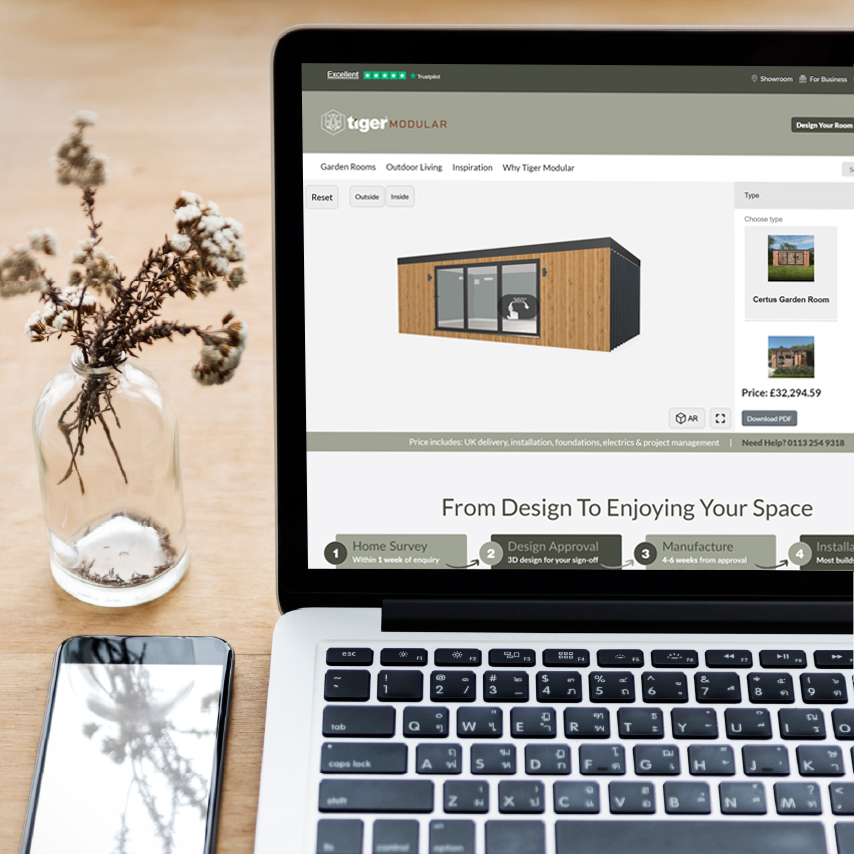
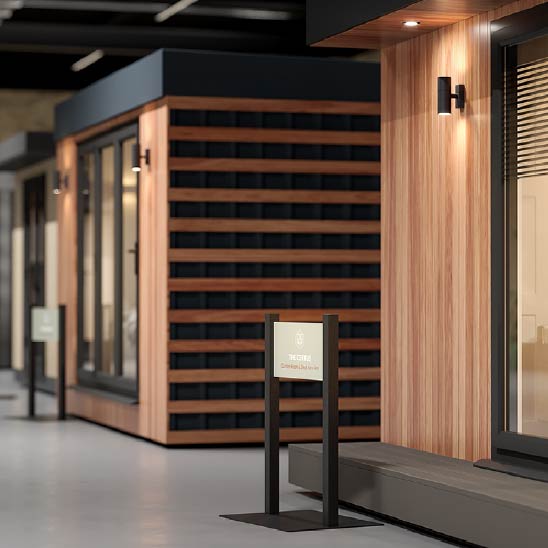
Our experienced team is here to guide you to your perfect space.
Common Annexe Questions
The questions people ask before they choose an annexe
For most garden rooms with install, we split it into three stages: 40% deposit before manufacture, 50% on or before the first day of installation, and the final 10% within seven days of completion. Supply-only (DIY install) is paid in full before delivery. Pay by bank transfer or card, and finance is available through Novuna, including 0% Buy Now Pay Later.
Around two months from order to installation for the Vita range, longer for bespoke designs. If your project needs a planning application, allow additional time for your local authority's decision before we can start on site.
